

Fire protection planning can significantly influence the layout and infrastructure of a new development. One important consideration is the availability of a reliable water supply for fire protection systems. In some projects, the available mains supply may not meet the required system demand. Dedicated water storage may then be necessary. An underground water tank can provide this storage without occupying valuable above-ground development space.
However, installing a fire water tank underground involves more than selecting a tank and excavating a pit. Developers must consider capacity, structural loads, groundwater, access, pumps, pipework, drainage, and long-term maintenance. Fire protection requirements must also be addressed early in the design process.
This guide explains the main considerations for underground fire water tanks in Australian developments. It is intended as general information for developers, builders, and project teams.
What is an Underground Water Tank for Fire Protection?
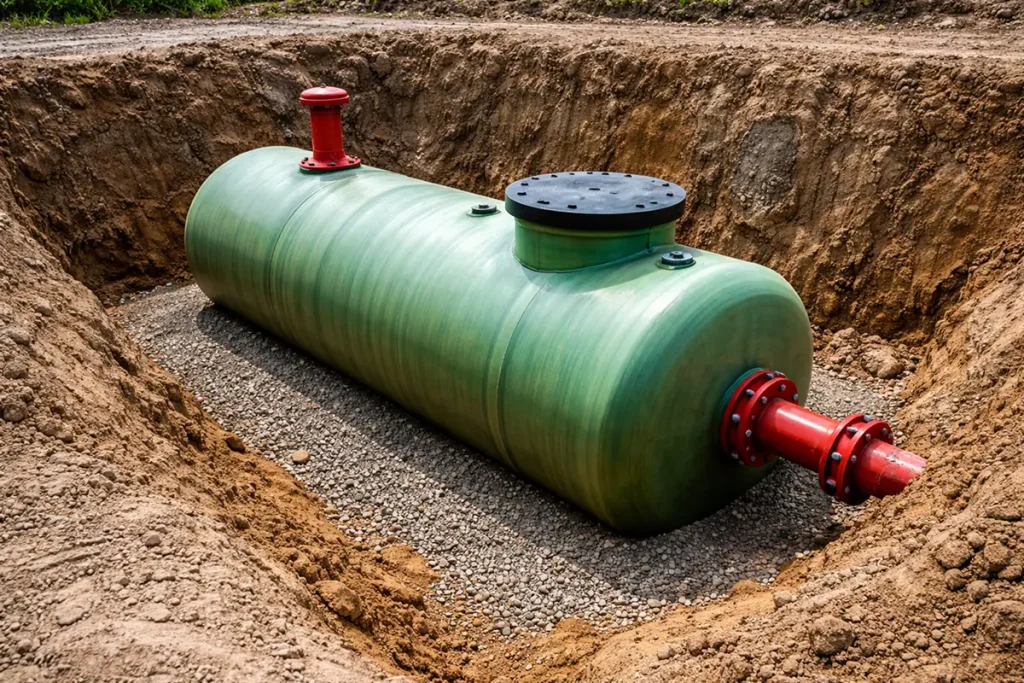
An underground fire water tank stores water below ground for use by a building’s fire protection systems. The tank forms part of the broader fire water supply arrangement. Depending on the project, stored water may support hydrants, sprinklers, or other approved fire protection systems.
The exact arrangement depends on the building design and applicable fire safety requirements. Unlike normal rainwater storage, fire water storage has a dedicated life-safety function. Its usable water supply must remain available when the fire protection system requires it.
The tank therefore needs to work with pumps, valves, pipework, controls, and other system components. The design must consider the complete system rather than the tank in isolation.
The selection of underground fire tanks should consider site conditions, required capacity, structural loads, access, and the overall fire protection design.
Why are Fire Water Tanks Installed Underground?
Space is often one of the biggest constraints on Australian development sites. Above-ground tanks can occupy areas that developers could otherwise use for buildings, parking, landscaping, or vehicle access. Moving the tank below ground can reduce this conflict.
Underground storage may be particularly useful on:
- commercial developments
- industrial sites
- warehouses and logistics facilities
- apartment developments
- mixed-use projects
- institutional developments
- projects with limited external plant space
An underground arrangement can also reduce the visual impact of large water storage infrastructure. However, underground installation introduces different engineering challenges. Excavation, structural loading, waterproofing, groundwater, access, and drainage become major design considerations.
Developers should therefore evaluate underground storage during early project planning.
When Might a Development Need Dedicated Fire Water Storage?
A fire protection system requires an adequate water supply. The available infrastructure does not always provide the required flow, pressure, duration, or reliability. A dedicated tank may form part of the solution in these circumstances.
The need depends on the project’s fire protection design and available water supply. Building characteristics can also influence the required arrangement.
These characteristics may include building classification, size, height, use, and fire protection strategy. The capacity of the local water network is another important consideration.
For that reason, developers should avoid assuming that mains water will automatically satisfy project requirements. Water supply investigations should begin during the design stage.
Discovering a storage requirement late can cause major project complications. The project may suddenly require additional excavation, plant space, structural design, pipework, and access provisions.
Early coordination provides more options.
Understanding the Australian Compliance Context
Fire water storage does not operate independently from Australia’s wider building and fire safety framework. The National Construction Code provides the primary technical framework for building construction in Australia. Applicable requirements can vary according to the building and jurisdiction.
Australian Standards may also apply to individual fire protection systems. For example, AS 2419.1 covers the design, installation, commissioning, and testing of fire hydrant installations. AS 2419.1:2021 is referenced by the NCC for buildings within its applicable scope.
The standard includes requirements relevant to fire hydrant water supplies. Other standards may apply to sprinkler systems, pumps, storage tanks, and ongoing maintenance. Project teams should identify the applicable standards for their specific fire protection design.
They should also confirm the NCC edition adopted within the relevant state or territory. This point is particularly important during periods when a new NCC edition is being adopted. State and territory implementation arrangements can differ.
Developers should therefore obtain project-specific advice from appropriately qualified fire and hydraulic professionals.
Underground Fire Tank Planning Should Start Early
An underground fire tank can influence several parts of a development. Waiting until construction documentation is nearly complete can create unnecessary design conflicts. Ideally, the project team should investigate fire water requirements during concept or early design.
The process usually starts by understanding the proposed fire protection systems. The team can then investigate the available water supply and required storage arrangement. Early planning should consider several questions.
How much storage could be required?
Where could the tank be located?
What structures or traffic areas will sit above it?
How will maintenance personnel reach the tank?
How will pipework connect the tank to the fire protection system?
What are the groundwater and geotechnical conditions?
These questions influence both feasibility and cost.
How is Fire Water Tank Capacity Determined?
Tank capacity should never be selected simply because a particular tank size fits the available space. The required storage volume comes from the fire protection system design. The calculation may consider required flow rates and the period that supply must remain available.
Different systems can create different water demands. A development may also contain more than one fire protection system. Designers must determine whether those systems operate independently or simultaneously under the applicable design criteria.
The nominal tank volume is not necessarily the same as usable fire water storage. Pipe connections, operating levels, suction arrangements, and residual volume can affect usable capacity. Therefore, the required effective capacity should be established before final tank dimensions are selected.
A qualified fire protection or hydraulic designer should determine project-specific requirements.
Choosing an Underground Fire Water Tank Type
Several construction methods can be considered for underground fire water storage. The appropriate solution depends on project conditions.
Reinforced Concrete Tanks
Reinforced concrete is commonly considered where substantial structural strength is required. A concrete tank may be constructed in situ or use suitable prefabricated components.
The structure can be engineered for surrounding soil pressure and loads above the tank. Concrete tanks can also be integrated into basements or other structural elements.
However, water-retaining concrete requires careful design and construction. Joints, penetrations, cracking, waterproofing, and internal surfaces all require attention.
Construction quality can strongly influence long-term performance.
Modular or Panel Tank Systems
Some projects may consider modular tank systems designed for below-ground applications. These can provide flexibility in tank dimensions and construction sequencing.
However, not every panel tank is suitable for burial. External soil loads, groundwater pressure, corrosion protection, and access all require assessment.
Manufacturer limitations should be considered alongside engineering and fire protection requirements.
Other Engineered Tank Systems
Other proprietary underground storage systems may also be available. Their suitability depends on structural performance, durability, water retention, and compatibility with fire protection requirements.
Developers should avoid choosing a tank solely on initial supply cost. The complete installed system matters more.
Excavation, foundations, structural works, waterproofing, access, pipework, pumps, and maintenance all contribute to lifecycle performance.
Site Investigation and Geotechnical Conditions
Underground tanks interact directly with the surrounding ground. Geotechnical information is therefore essential. Soil conditions can affect excavation methods, foundation design, drainage, and structural loads.
Weak or reactive soils may require additional engineering measures. Rock can make excavation slower and more expensive. Existing underground services can further restrict the available location.
The project team should understand these conditions before finalising the tank arrangement. A tank location that appears simple on architectural drawings may become difficult after detailed site investigation.
Groundwater is a Major Design Consideration
Groundwater can create significant forces on an underground tank. This issue becomes particularly important when the tank is empty or partially empty. External groundwater can create uplift forces.
If these forces exceed the resisting weight, the tank structure can be affected. The design may therefore require measures addressing flotation risk. Groundwater can also influence waterproofing and construction methodology.
However, groundwater management should be based on site-specific engineering advice. Developers should investigate groundwater conditions early rather than treating them as a construction-stage problem.
Structural Loads Above the Tank
The ground above an underground fire tank is not always unused. It may support landscaping, pedestrian areas, car parks, access roads, or service areas. Each use creates different structural demands.
Vehicle loading requires particular attention. A tank beneath a driveway may experience loads from passenger vehicles.
Industrial developments can involve much heavier vehicles. Fire appliance access may create another loading condition.
The structural design should reflect the actual intended use above the tank. Future changes should also be considered where practical.
Placing a heavy vehicle route above a tank designed for landscaping can create serious problems later.
Tank Location and Site Layout
The best location is not simply the area where the tank physically fits. The tank needs to function within the entire development. Design teams should consider proximity to fire pumps and system connections.
Long or complicated pipe routes may affect hydraulic design and construction cost. Maintenance access must remain practical throughout the building’s life.
The location should also avoid unnecessary conflicts with foundations and underground services. Stormwater, sewer, electrical, communications, and other infrastructure can compete for the same underground space.
Building Information Modelling can help identify these conflicts before construction. However, coordination must still be supported by accurate engineering information.
Fire Pumps and Underground Storage
An underground tank may require pumps to deliver water at the required pressure and flow. The exact pump arrangement depends on the fire protection system. Pump selection should therefore follow hydraulic design requirements.
The pump installation also needs suitable access and environmental protection. Plant rooms should allow maintenance personnel to safely inspect and service equipment.
The relationship between the tank and pump suction arrangement is particularly important. Poor layouts can affect pump performance.
Pipe sizing, suction conditions, water levels, and fittings should be considered as one hydraulic system. Developers should allocate sufficient plant space during early design.
A tank without suitable pump infrastructure does not provide a complete fire water solution.
Pipework and Tank Penetrations
Every connection through a tank creates a detail requiring careful design. These connections may include suction pipes, filling arrangements, overflow systems, drains, vents, and monitoring equipment.
Poorly designed penetrations can become leakage points. They can also be difficult to repair after surrounding construction is completed.
Penetration locations should therefore be coordinated before tank construction. Late drilling or modification should be avoided where possible.
Pipework must also remain accessible for inspection and maintenance. Underground services should be clearly documented within final project records.
Filling and Replenishment
A fire water tank needs an appropriate filling arrangement. The design must consider how stored water is initially provided and subsequently replenished. The available mains supply may influence refill performance.
The arrangement should prevent normal building water consumption from unintentionally compromising dedicated fire storage. Controls and valves may also form part of the system.
These components should remain accessible for testing and maintenance. Project teams should confirm the required filling arrangement during hydraulic design.
Overflow and Drainage
Water entering a tank must have somewhere safe to go if the maximum level is exceeded. Overflow arrangements therefore require proper planning. Discharge should not create flooding or undermine nearby structures.
The surrounding area also needs appropriate drainage. Surface water should not be allowed to enter access openings. Groundwater and stormwater should be managed separately from the tank’s stored fire water.
Drainage design becomes especially important around below-ground plant rooms and access chambers. A small drainage problem can become a major maintenance issue underground.
Access for Inspection and Maintenance
One disadvantage of underground storage is reduced visibility. An above-ground tank can often be visually inspected from outside. Underground tanks require planned access.
Access openings should therefore be incorporated into the original design. Their location must remain usable after landscaping and external works are completed.
Developers should consider how future technicians will reach inspection points and internal components. Heavy covers and restricted access can complicate routine maintenance.
Underground spaces may also present confined-space hazards. Inspection arrangements must follow applicable workplace safety procedures.
Designing for maintenance from the beginning is much easier than modifying access later.
Regular tank maintenance services can help identify leaks, sediment buildup, access issues, and component deterioration before they affect tank performance.
Ventilation and Internal Conditions
Tank ventilation can be necessary for safe and reliable operation. Air must move as water levels change.
The arrangement should also limit unwanted contamination and water entry. Where personnel may need internal access, additional safety considerations apply.
The tank environment can become hazardous without appropriate procedures. Vent design should therefore be coordinated with the overall tank and fire protection system.
Waterproofing and Water Tightness
Water tightness is fundamental to fire water storage. A leaking tank can gradually lose available capacity without an obvious external warning. Underground leakage may also affect surrounding soil and structures.
Concrete tanks require careful treatment of joints and penetrations. Construction joints and movement joints need suitable detailing.
Waterproofing systems must be compatible with the structure and expected site conditions. Testing before backfilling can help identify problems while repairs remain accessible.
Once surrounding works are complete, rectification becomes much more difficult.
Corrosion and Material Durability
Underground environments can expose materials to moisture, soil chemicals, and persistent humidity. Corrosion protection should therefore form part of the design. Metal components require materials or protective systems suitable for their environment.
Internal components also remain exposed to stored water. The project team should consider long-term durability rather than only construction-stage appearance.
The intended design life should influence material selection. Replaceable components should remain reasonably accessible.
Water Quality and Contamination
Fire water is stored for emergency use rather than routine consumption. However, water condition can still affect the system. Sediment can accumulate over time.
Debris can enter through poorly protected openings. Contamination may also affect pumps, valves, strainers, and other equipment. The tank should therefore be designed to reduce unwanted material entering the stored water.
Inspection and maintenance should address sediment and internal condition.
Installation Sequence
Underground tank construction must fit within the broader construction program. The sequence can significantly affect cost and site logistics. Excavation may need to occur before nearby structures or access routes are completed.
Temporary works may be required to stabilise excavations. Groundwater management may also be necessary. Tank construction is followed by penetrations, pipework, testing, and surrounding works. Backfilling should only proceed when relevant inspections and tests are complete.
Access points must remain protected during later construction activities. Good sequencing reduces the risk of damage and rework.
Testing and Commissioning
Completion of the tank structure does not mean the fire water system is ready. The complete installation requires appropriate testing and commissioning.
The tank should be checked for water tightness and correct operating levels. Associated valves, pumps, controls, alarms, and pipework also require verification. Testing should confirm that the installed system performs according to its approved design.
Commissioning records should then become part of the building documentation. These records provide an important reference for future maintenance and compliance activities.
Ongoing Inspection and Maintenance
Fire water infrastructure requires ongoing attention after construction. Maintenance should follow applicable standards and project requirements.
Inspection may include tank condition, water levels, valves, pumps, access points, and associated equipment. Underground tanks can make early deterioration harder to notice.
Regular inspection is therefore important. Maintenance personnel need reliable access to relevant components. Records should also document inspections, tests, defects, and corrective actions.
Developers should consider these lifecycle requirements before handing the facility to the owner.
Common Planning Mistakes
Several recurring mistakes can make underground fire water storage unnecessarily complicated. One is leaving the tank decision until late design. This approach can create conflicts with structure, services, parking, and landscaping.
Another mistake is treating nominal tank capacity as available fire water capacity. The actual usable volume depends on the complete design. Poor maintenance access is another common concern.
A tank may work on construction drawings but become difficult to inspect after project completion. Groundwater risk can also be underestimated. An underground structure must be designed for conditions when it contains less water.
Finally, project teams sometimes focus on the tank while overlooking pumps and pipework. Fire water storage should always be treated as part of a complete system.
Underground Versus Above-Ground Fire Water Tanks
Neither arrangement is automatically better for every project. Above-ground tanks usually provide easier external access and simpler visual inspection. They may also reduce excavation and groundwater-related risks. However, they consume valuable surface space.
Their size can also affect architecture, landscaping, and site circulation. Underground tanks preserve above-ground space and reduce visual impact. They can work well on constrained developments.
However, they generally involve more excavation and structural coordination. Maintenance access can also be more complicated.
The decision should therefore consider the entire development rather than tank cost alone.
A Practical Planning Process for Developers
Developers can reduce risk by following a structured planning process. First, identify the fire protection systems likely to apply to the development. Next, investigate the available water supply.
The project team can then determine whether dedicated storage is required. If storage is necessary, establish the required usable capacity. Potential tank locations should then be reviewed against site constraints.
Geotechnical conditions and groundwater should be investigated. Structural engineers can assess soil and surface loads. Fire and hydraulic designers can coordinate pumps, pipework, filling, and system connections.
Access and maintenance requirements should be incorporated before final documentation. The tank can then be detailed as part of the coordinated construction design.
This approach reduces late-stage changes.
The Importance of Whole-System Design
An underground water tank is only one component of a fire protection system. Its performance depends on everything connected to it. Storage capacity must match system demand.
Pumps must provide appropriate hydraulic performance. Pipework must transfer water effectively. Controls and valves must operate correctly.
Access must allow inspection and maintenance. The tank structure must also withstand its underground environment throughout its service life. For developers and builders, this means fire water storage should never be treated as an isolated procurement item.
It is an integrated design issue. Early collaboration between project disciplines is therefore essential.
Final Considerations
Underground water tanks can provide an effective fire water storage solution for Australian developments. They are particularly useful where above-ground space is limited or valuable. However, below-ground storage creates additional design and construction considerations.
Tank capacity is only the starting point. Ground conditions, groundwater, structural loads, pumps, pipework, access, drainage, and maintenance all require attention. Compliance requirements must also be established for the individual development.
Early investigation gives developers more flexibility to resolve these issues. It also allows the tank to be coordinated with the building, civil works, and other services. The best underground fire water tank is therefore not simply the largest tank that fits below the site.
It is one designed as part of the complete fire protection strategy. For Australian developers and builders, early coordination remains the key to achieving that outcome.
